
Transforming 2000m² into an IVF Day Surgery, Laboratory and Clinic at No. 1 Martin Place.
Live Environment, Class 9a Upgrade.
Premium Healthcare Facility, in the heart of Sydney CBD.
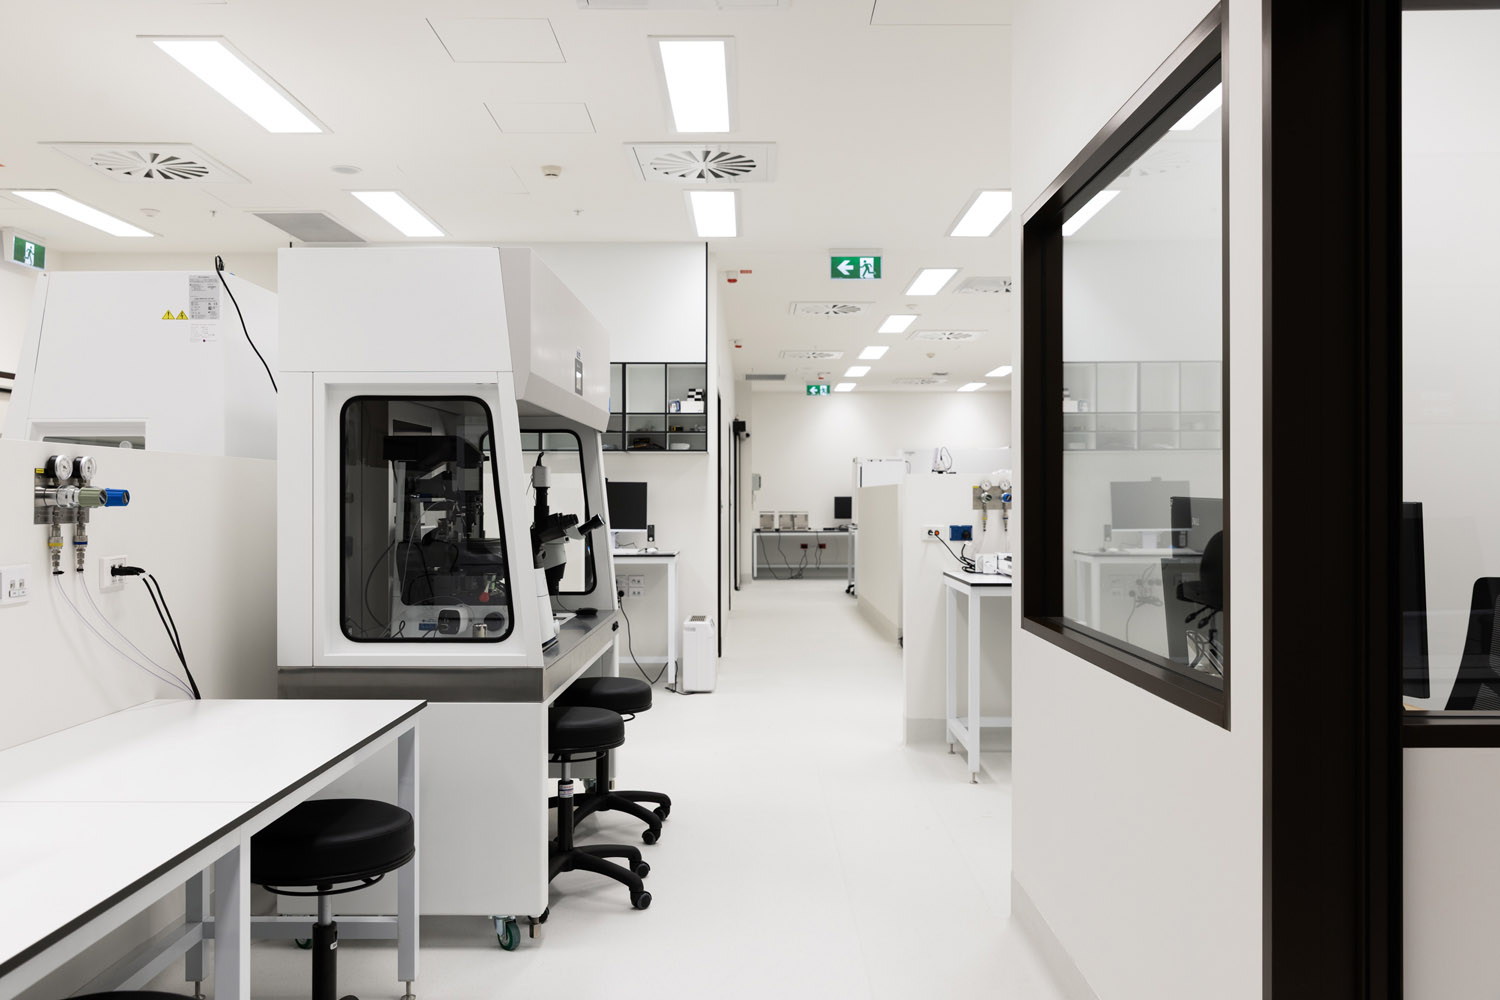
IVF Australia is a leading fertility specialist with clinics across the country. Following the success of their Liverpool clinic, delivered by Interite in 2025, they engaged us again for the full design, project management and construction of a 2,000m² all-in-one destination for patients seeking IVF and fertility treatments. The project encompassed a class 9a upgrade within one of Sydney’s most prestigious addresses – No. 1 Martin Place – to deliver a premium IVF Day Surgery, Laboratory and Andrology, and Clinic through an expedited 8-month programme.
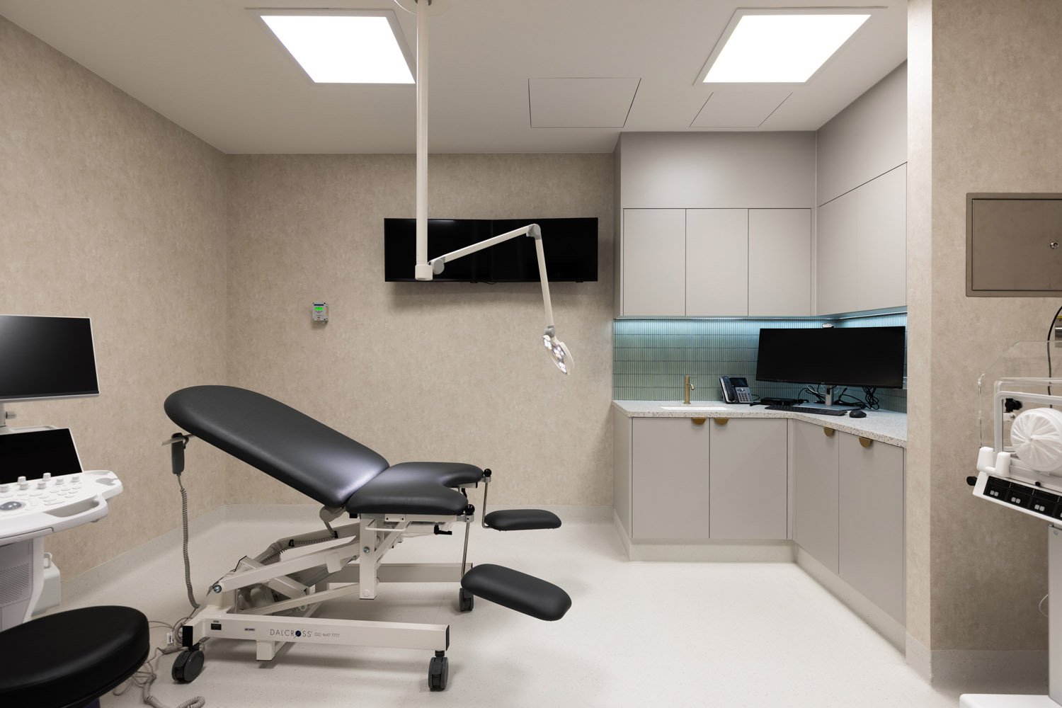
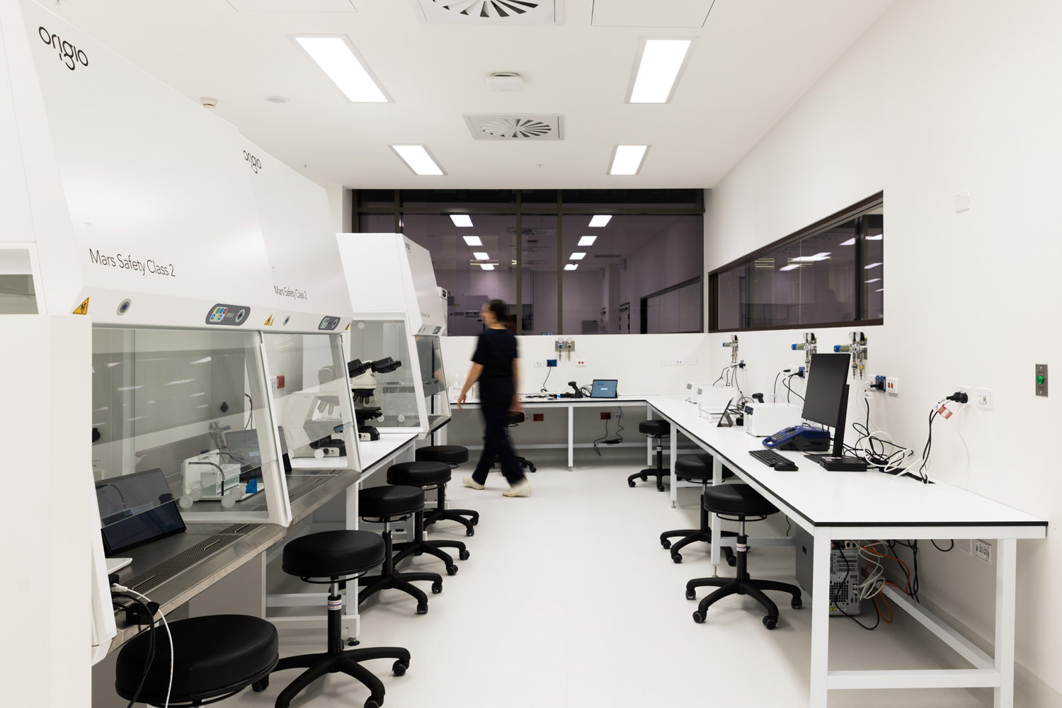
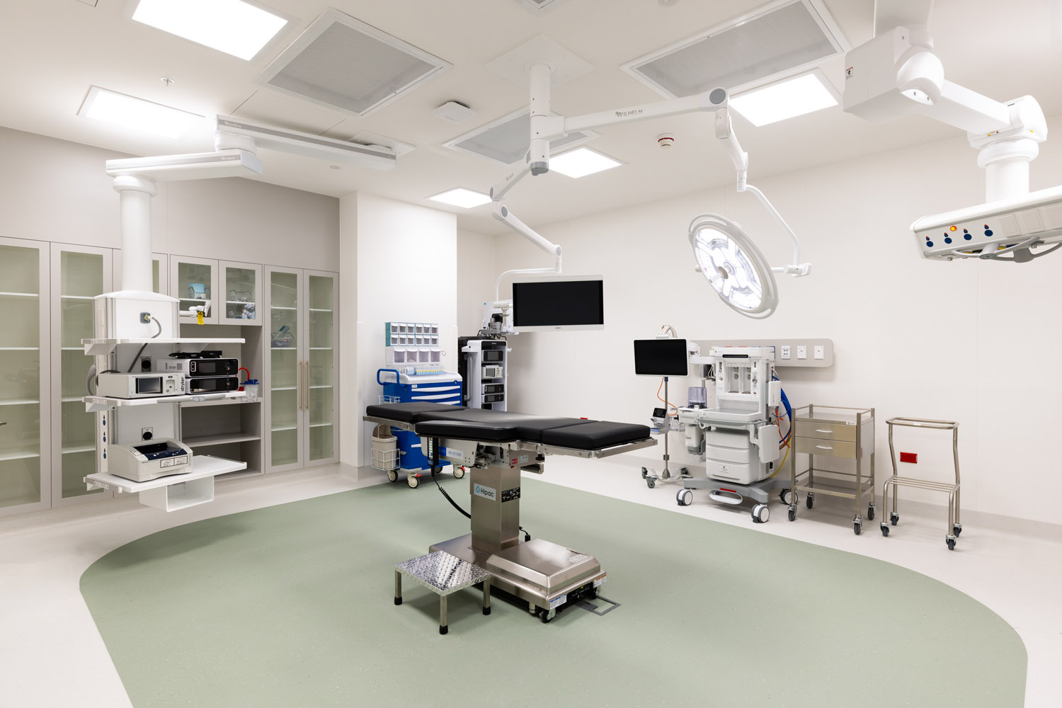
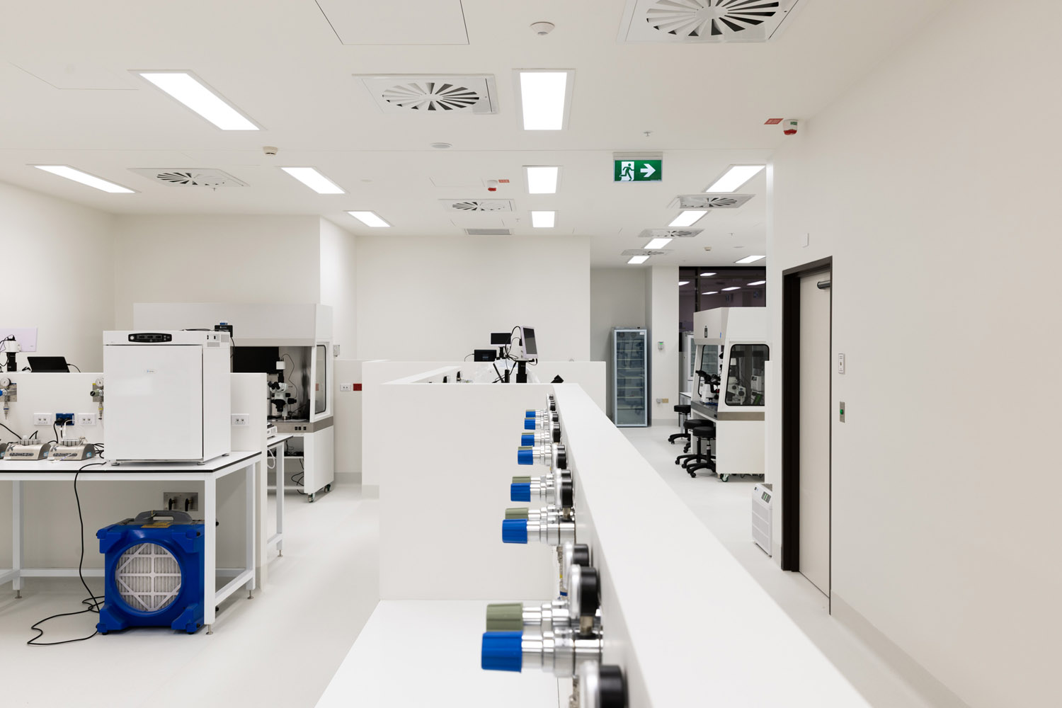
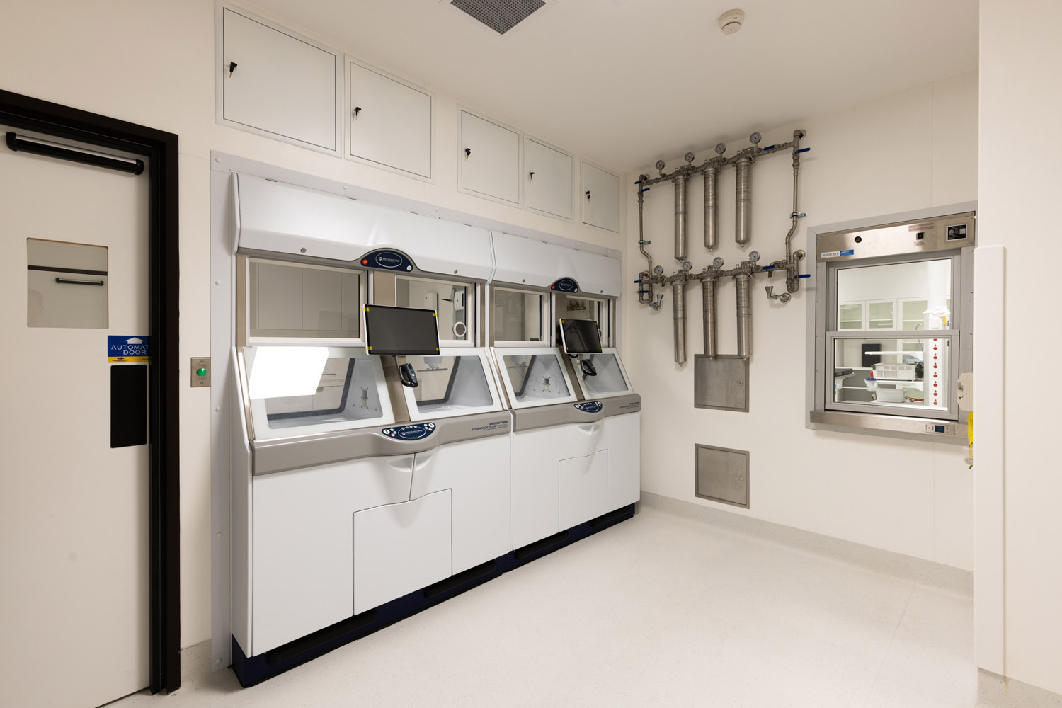
Behind the refined finishes sits a highly technical build. As the single point of contact across both design and construction, Interite managed the project’s full lifecycle with agility. We led the Class 5 to Class 9a change of use through NSW Health and regulatory approvals, and worked directly with base building engineers to rebuild the services infrastructure. Running a day surgery and laboratory simultaneously on one floor demanded dedicated power, water and mechanical systems capable of supporting both environments.
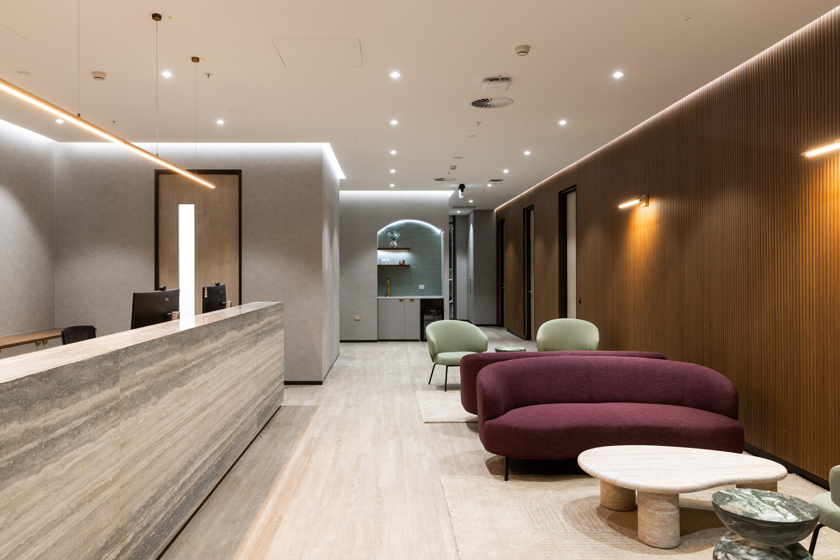
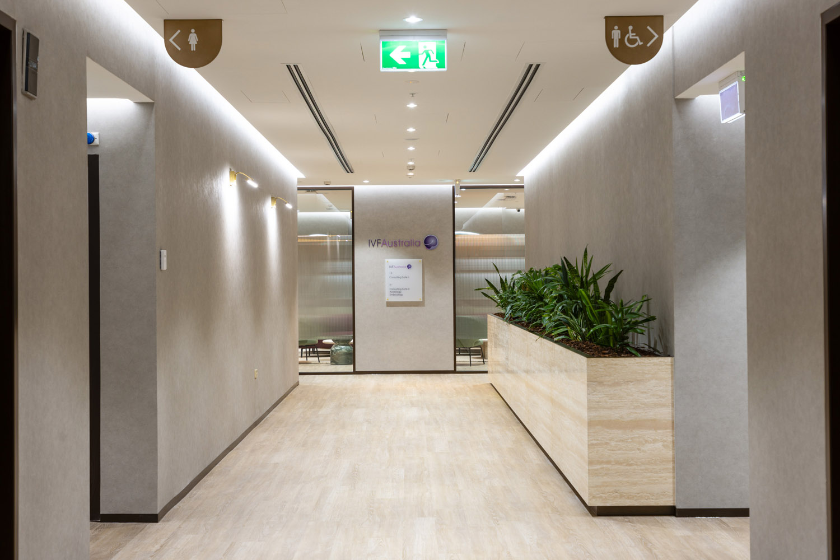
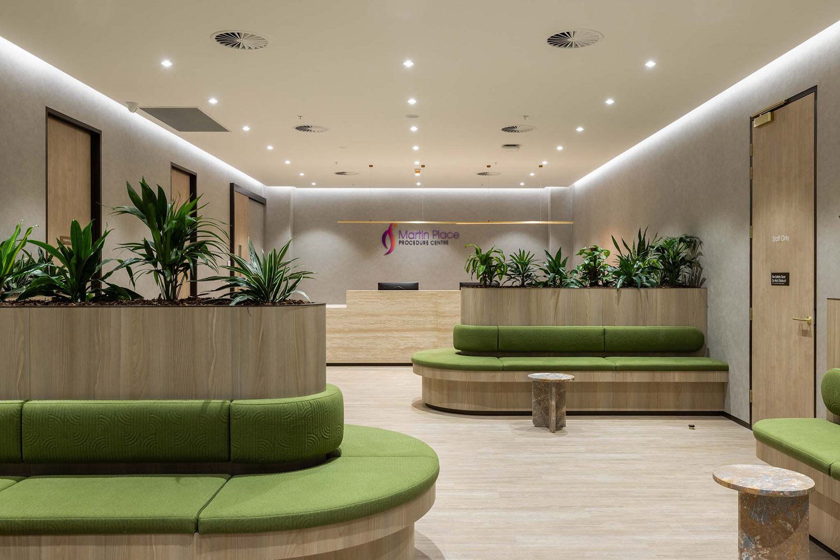
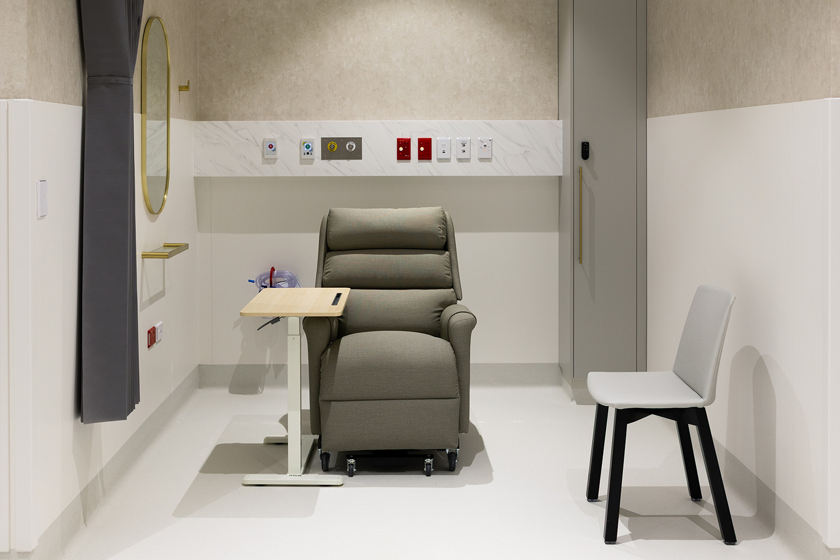
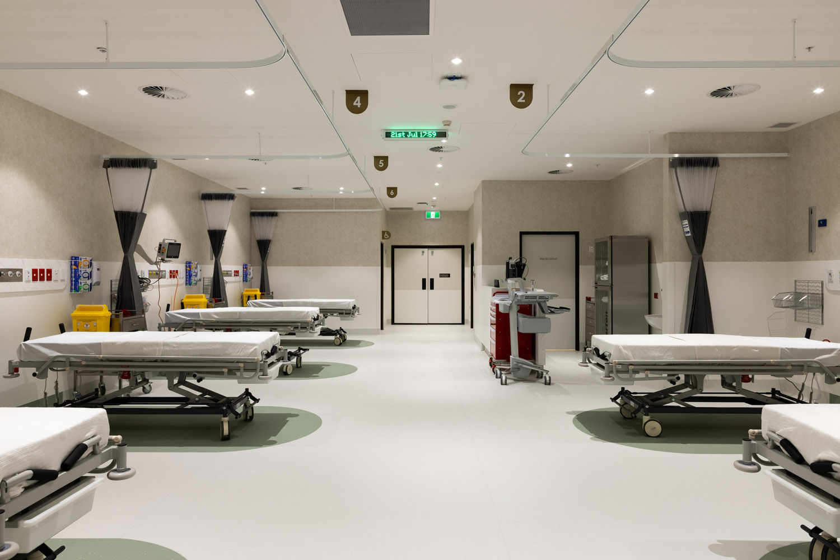
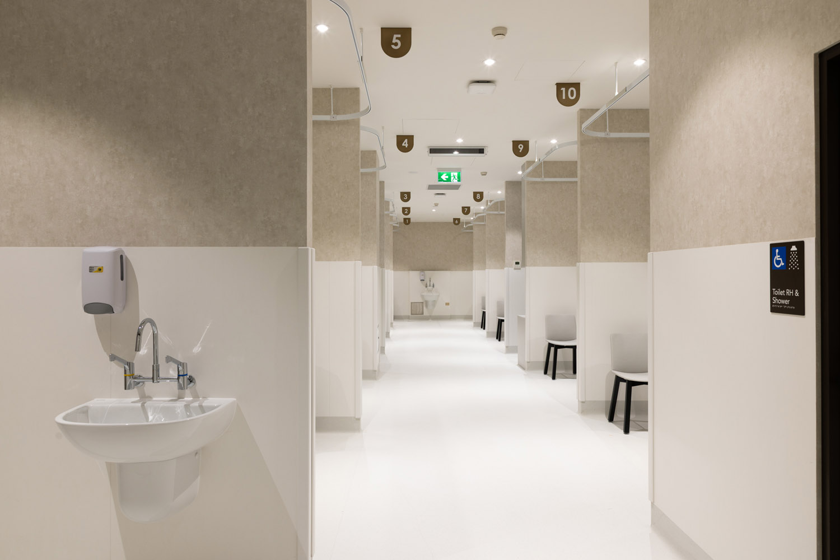
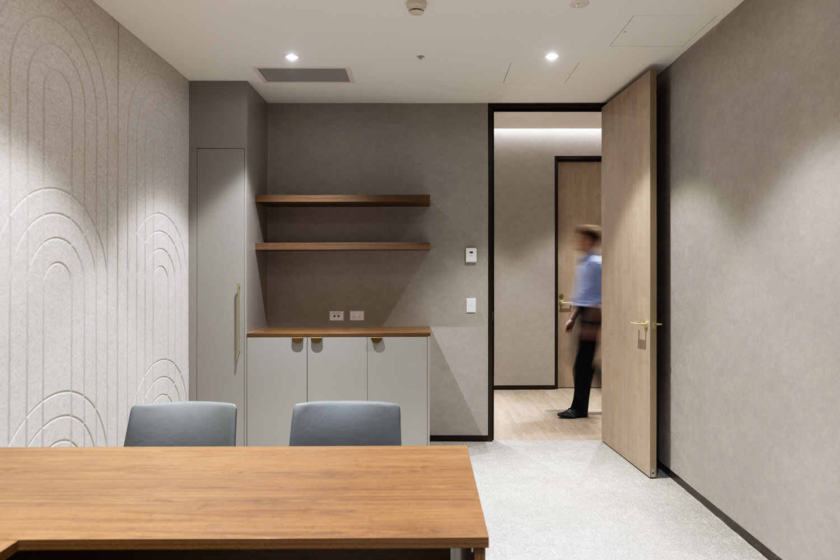
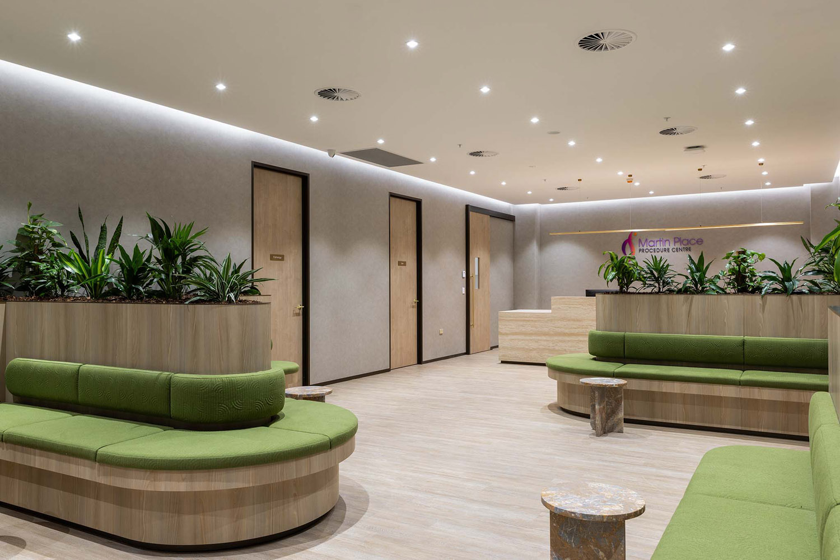
The client sought to create an exceptional patient experience through both service delivery, and the built environment. Through a series of design workshops, we established the client’s preferred look and feel before refining our selections into a final finishes palette that works in harmony across the day hospital, laboratory and consulting suites. High ceilings, premium finishes and natural textures result in a space that delivers quiet luxury and a premium patient experience. Regular site visits by our lead interior designer during construction ensured every design detail was realised accurately on site.


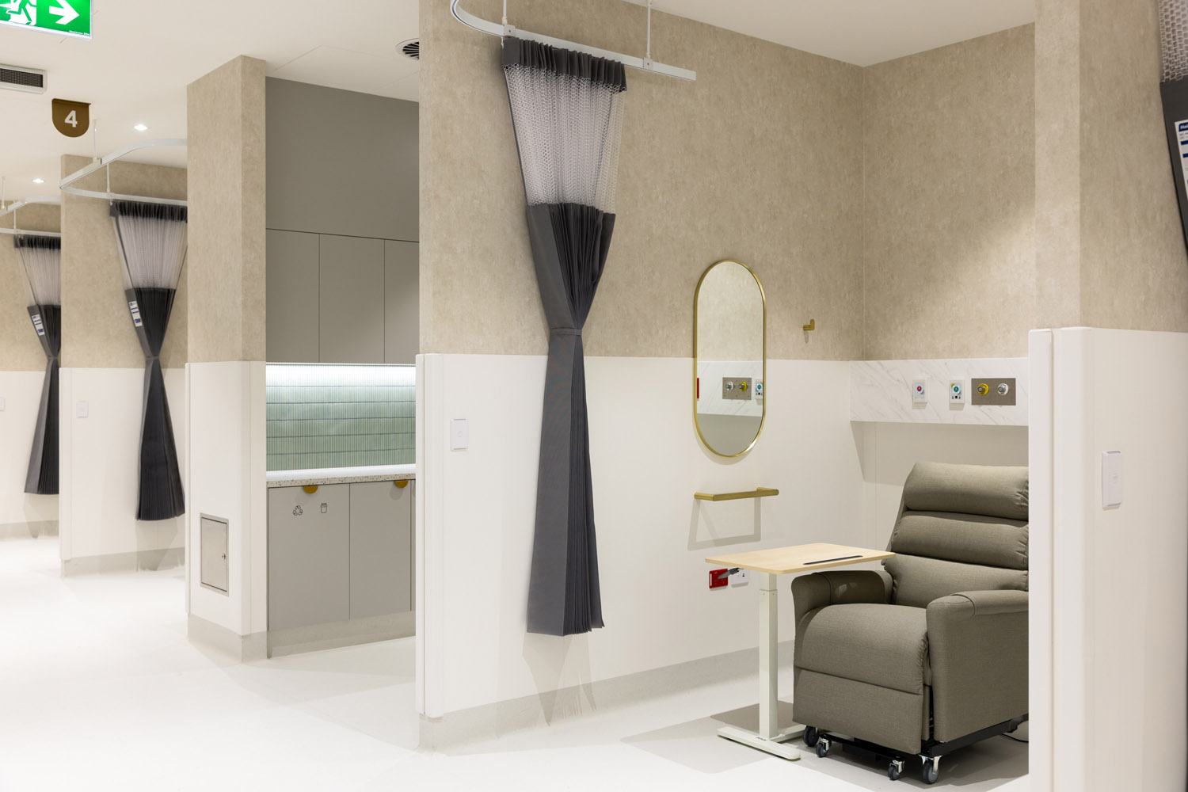
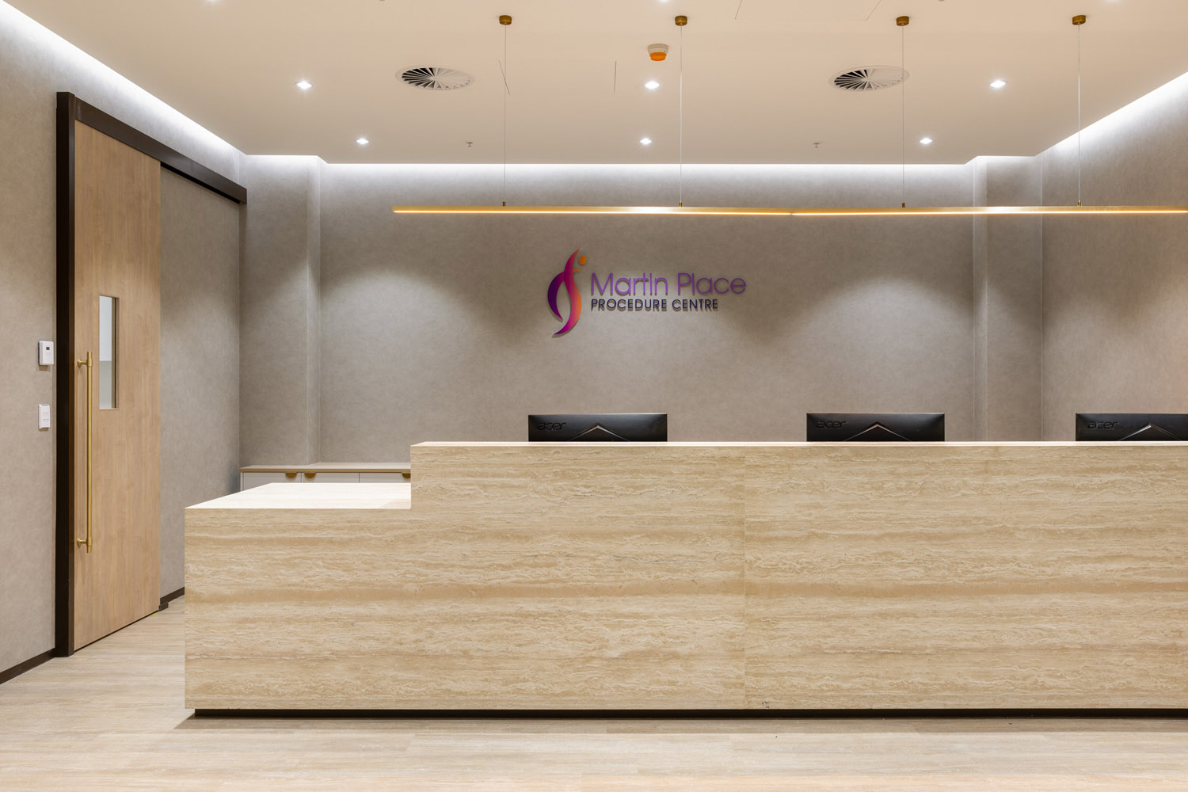
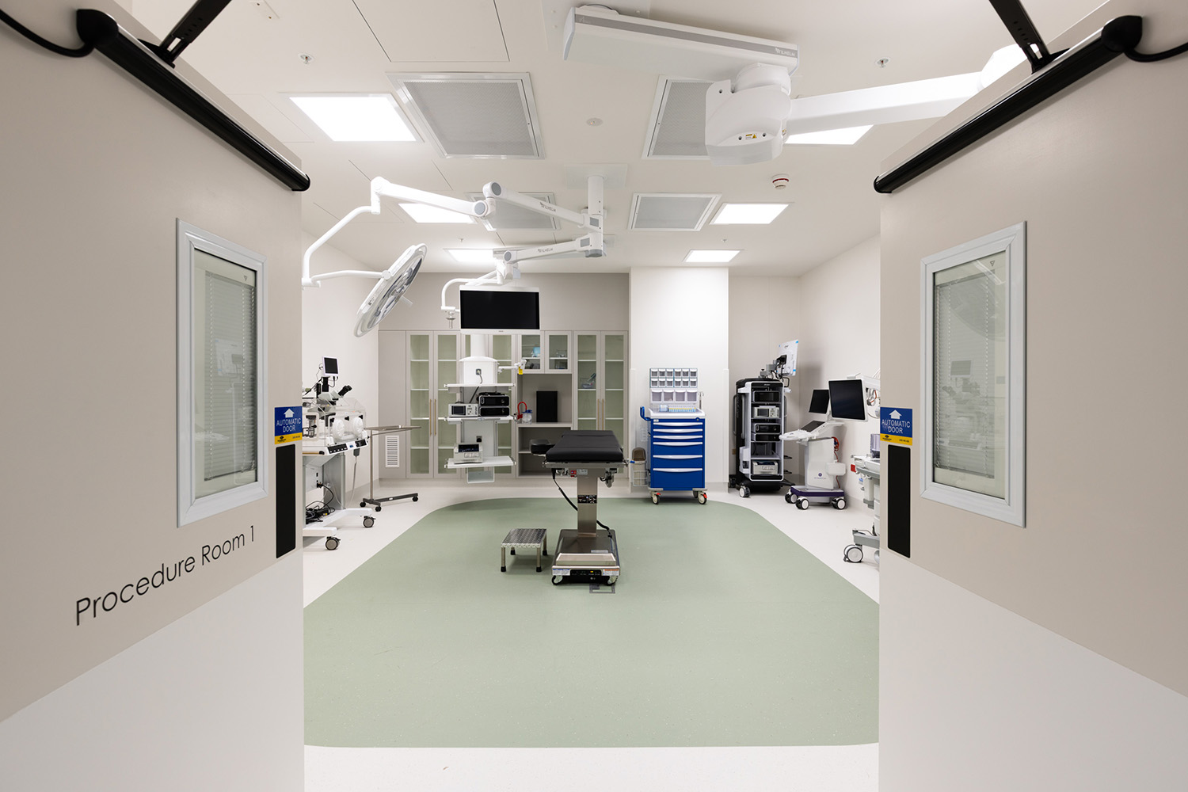
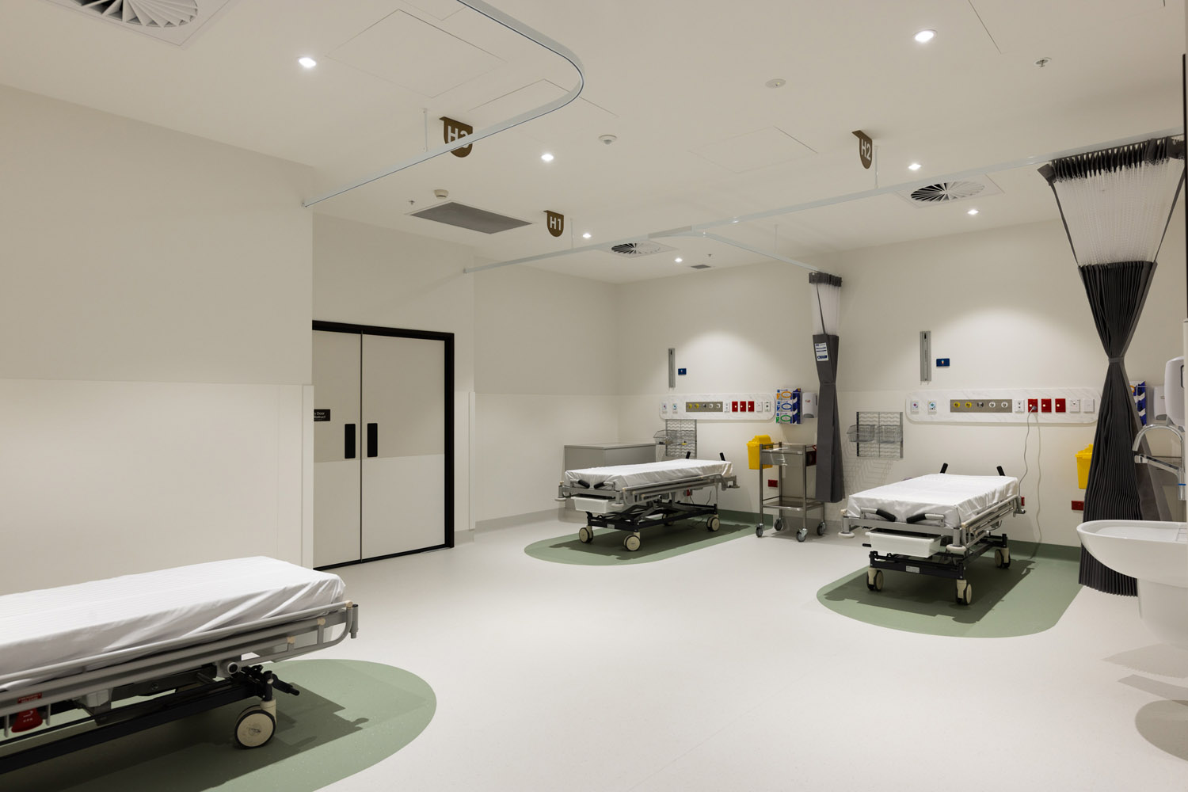
The facility is zoned across three distinct precincts to support multiple models of care, integrating clinical efficiency with patient-centred spaces. On one side of the entry sit the doctors’ consulting suites. A mirrored dual reception separates consulting rooms and staff areas from the treatment spaces which lead into the 280m² laboratory and andrology area. On the other side is a 1,000m² day hospital with three large procedure rooms, a large recovery zone, dedicated holding bays and associated clinical areas. Strategic spatial planning ensured the operational demands of a world-class IVF and day surgery setting were met, while creating a calm, considered experience for patients.
The project combined a Class 9a upgrade, stringent laboratory and clinical compliance requirements and an accelerated eight-month construction programme. Interite’s experience in complex healthcare environments meant regulatory requirements, patient experience and clinical function were met without compromise. Our integrated methodology added value from the outset. We were engaged during site selection, ensuring this CBD site met the client’s criteria. As most existing CBD stock is Class 5, this meant planning for a change of use to Class 9a from day one. From there, we managed every stage, from approvals and engineering through to costing, design, construction and handover.
IVF Australia’s Martin Place facility shows what is possible when design, approvals and construction are led by one accountable team. By bringing together complex technical design, and precise construction methods, Interite delivered an IVF facility that supports clinical excellence and patient comfort in equal measure. It reinforces our standing as a trusted partner for complex healthcare fit-outs, and our commitment to supporting the fertility sector as it continues to grow.
Behind the Build
Experience the project’s transformation first-hand in our Behind the Build series, which documents the delivery of this facility from site establishment through to completion.