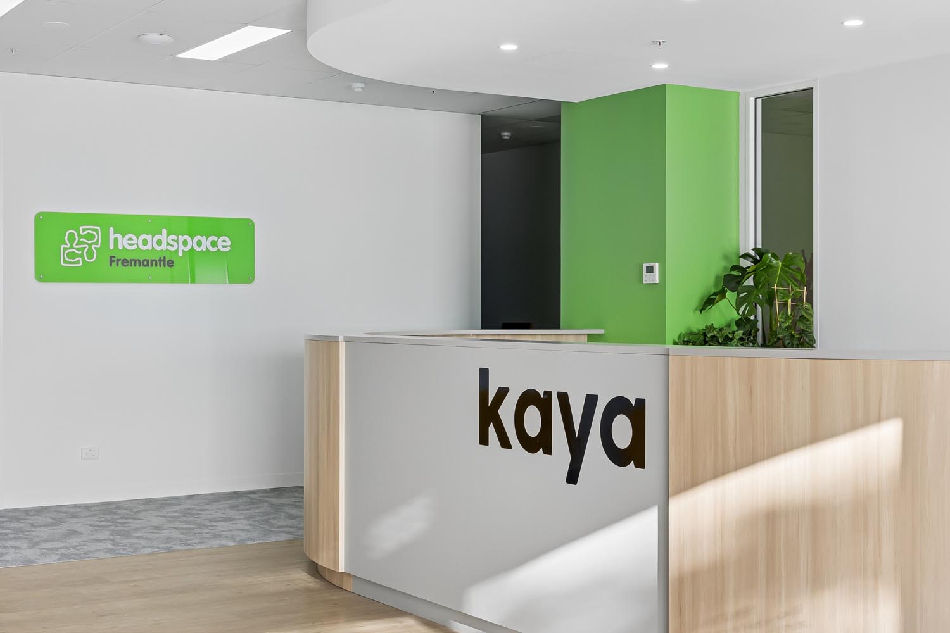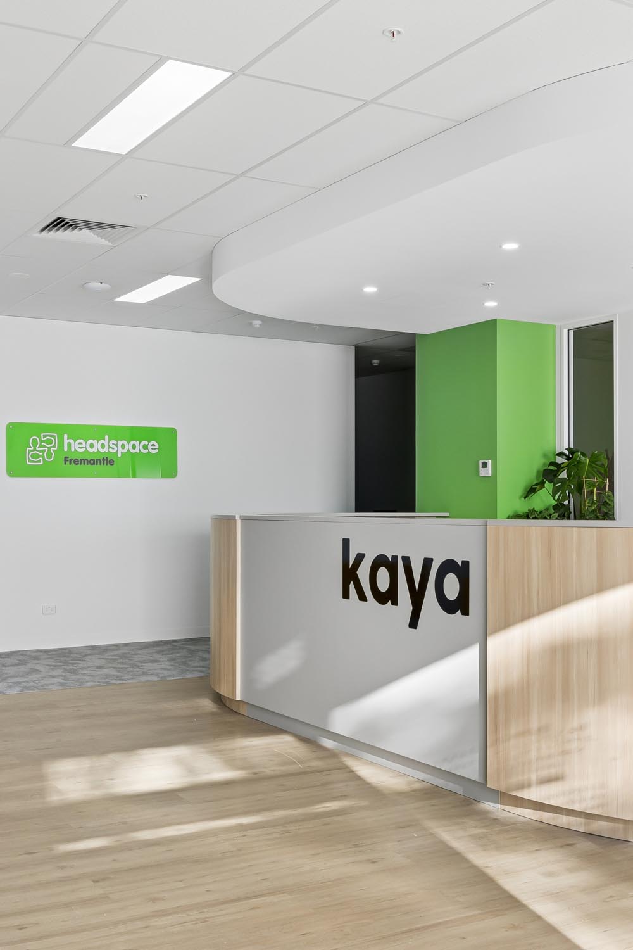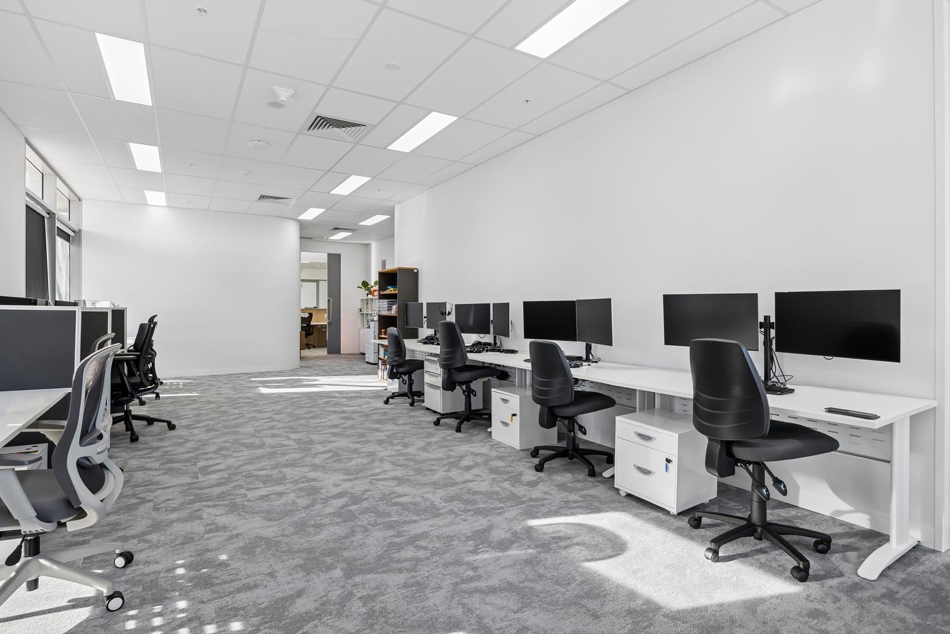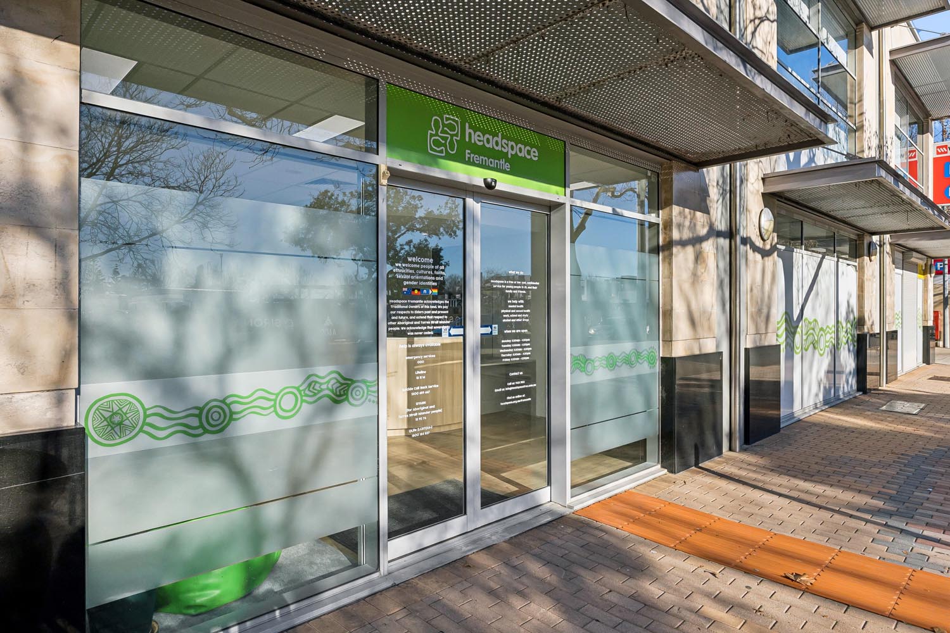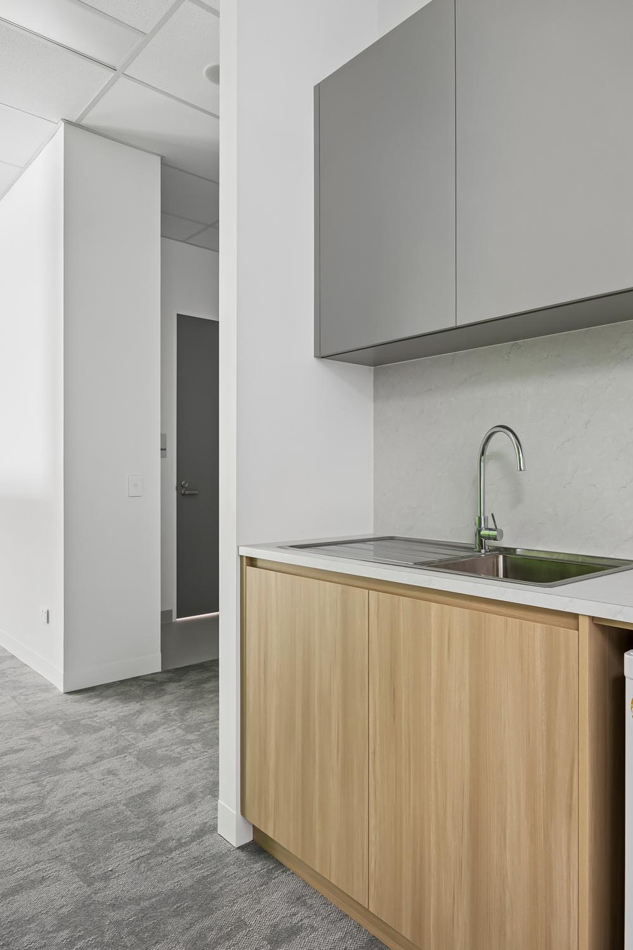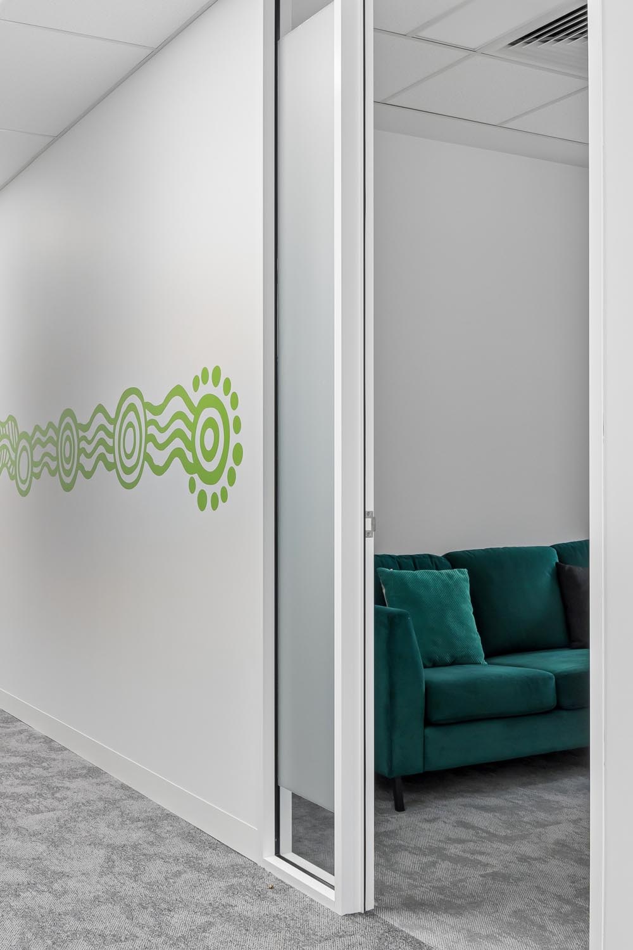
Marking Interite’s 43rd headspace project, our team delivered a complete community health fitout for headspace Fremantle, through an expedited two month construction programme. The brief was to merge four separate tenancies within a busy shopping precinct, into a safe, flexible and welcoming space for staff, clinicians and young people.
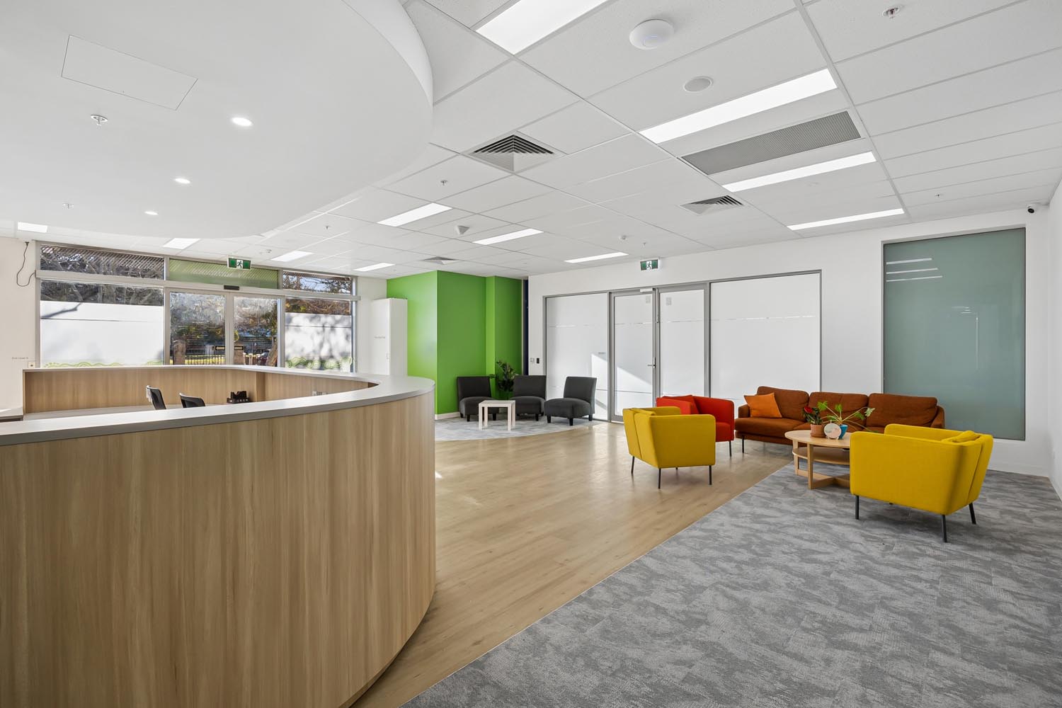
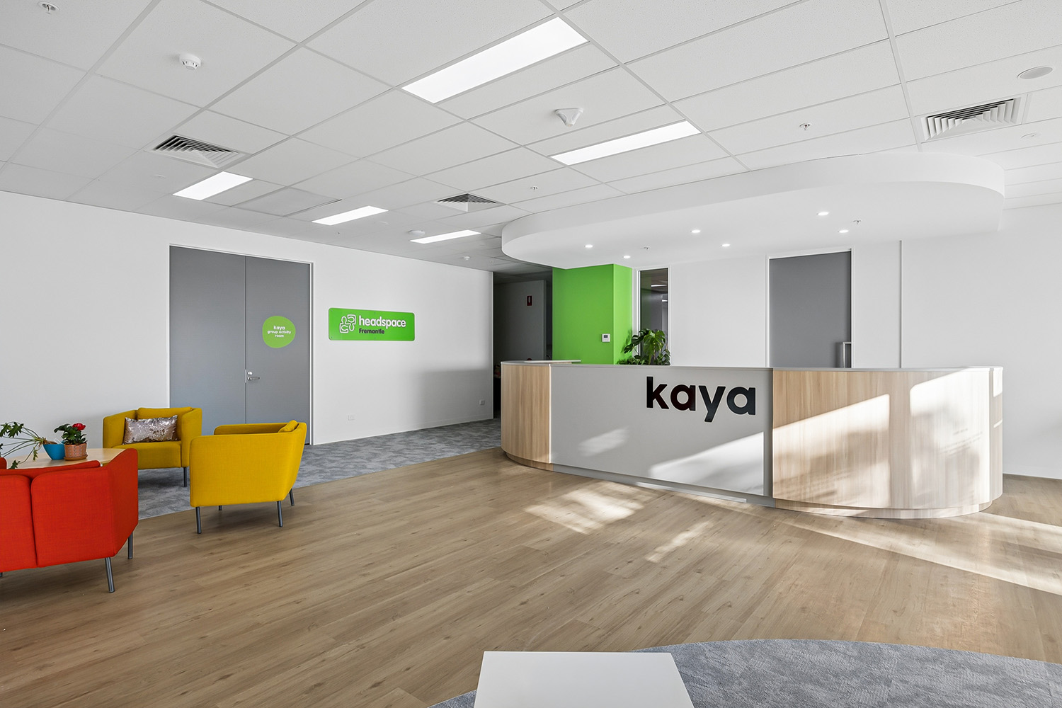
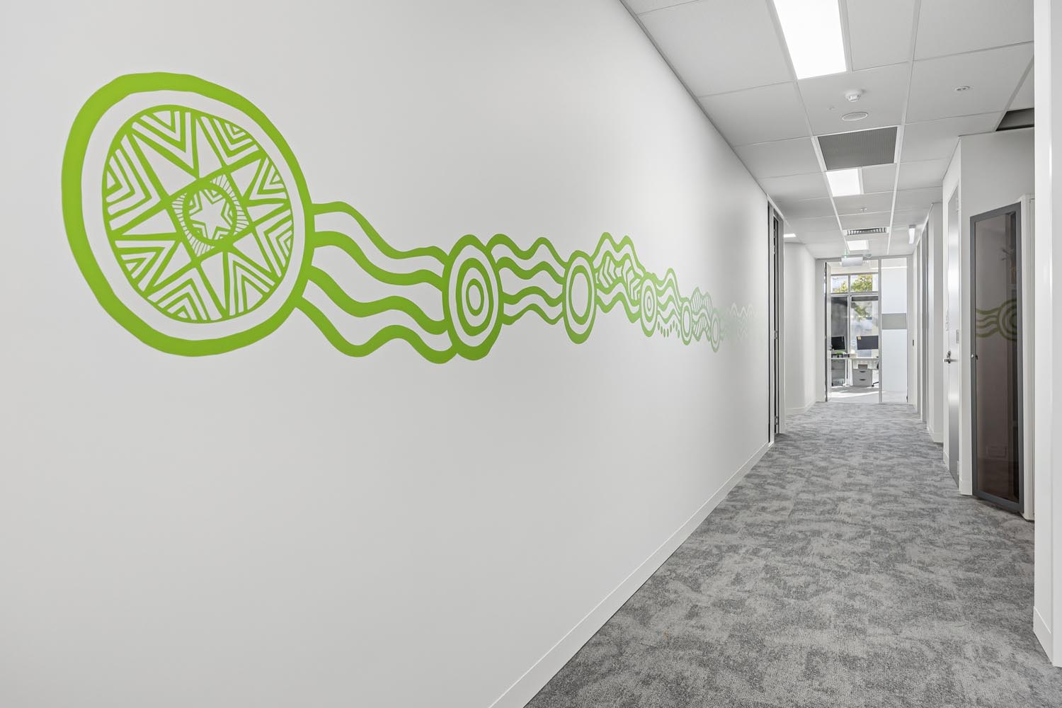
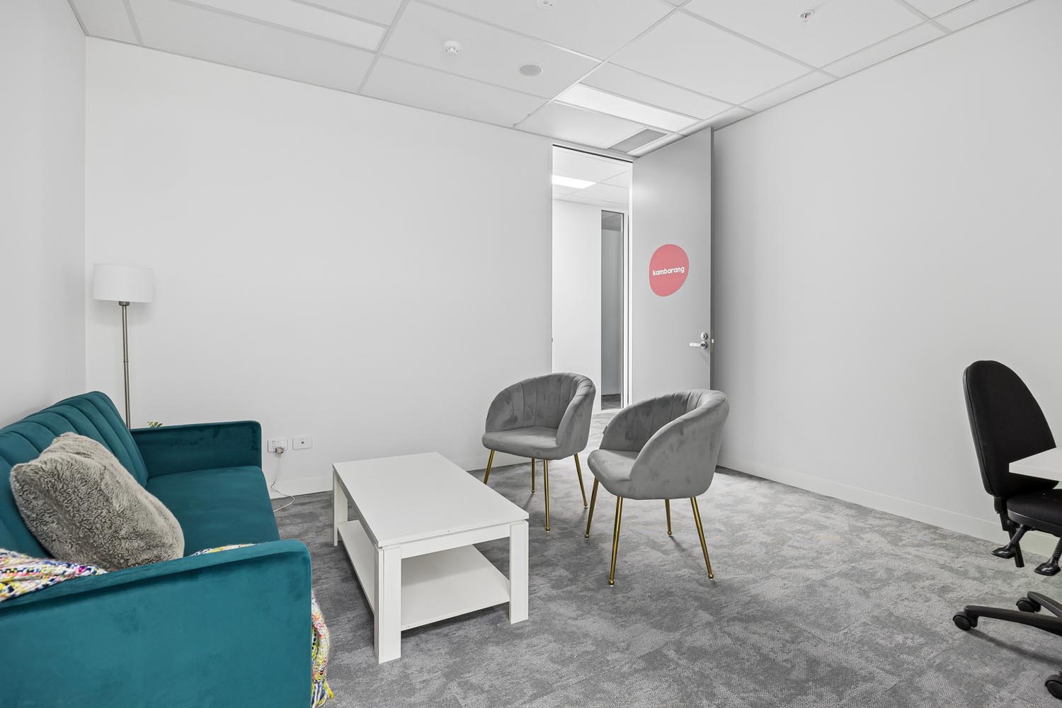
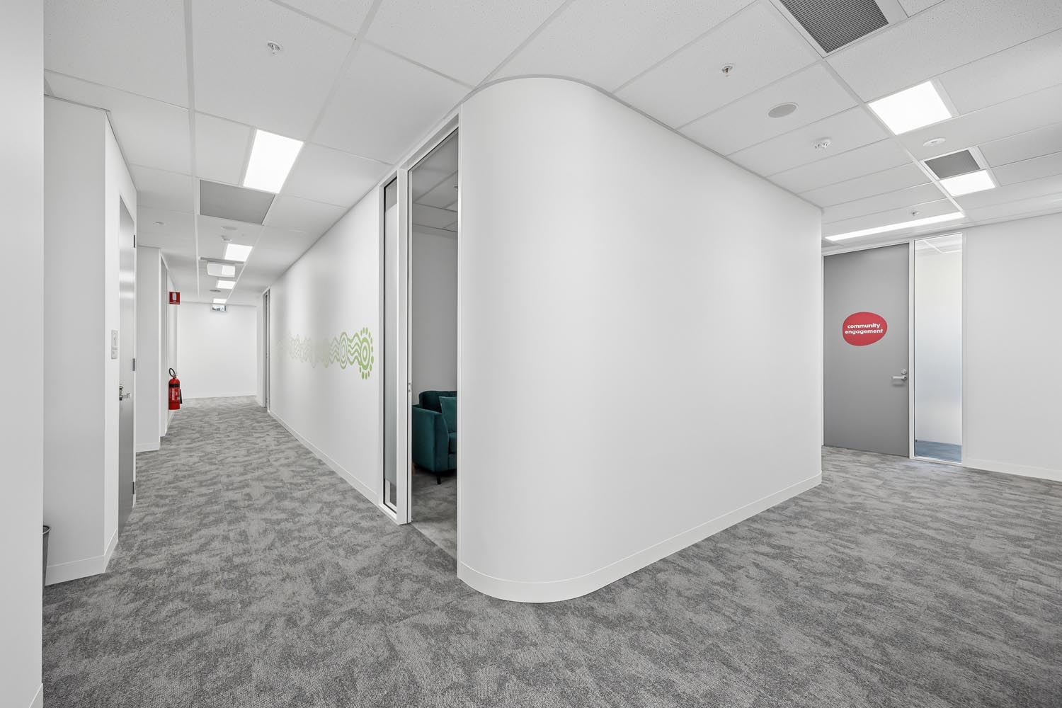
Our team reimagined the four tenancies as a single, intuitive facility. Curved walls were introduced to guide movement and support natural wayfinding, while consult rooms were carefully positioned to maximise available daylight. GP rooms were designed as multipurpose spaces, expanding capacity to 10 consult rooms and 2 family rooms without compromising flexibility.
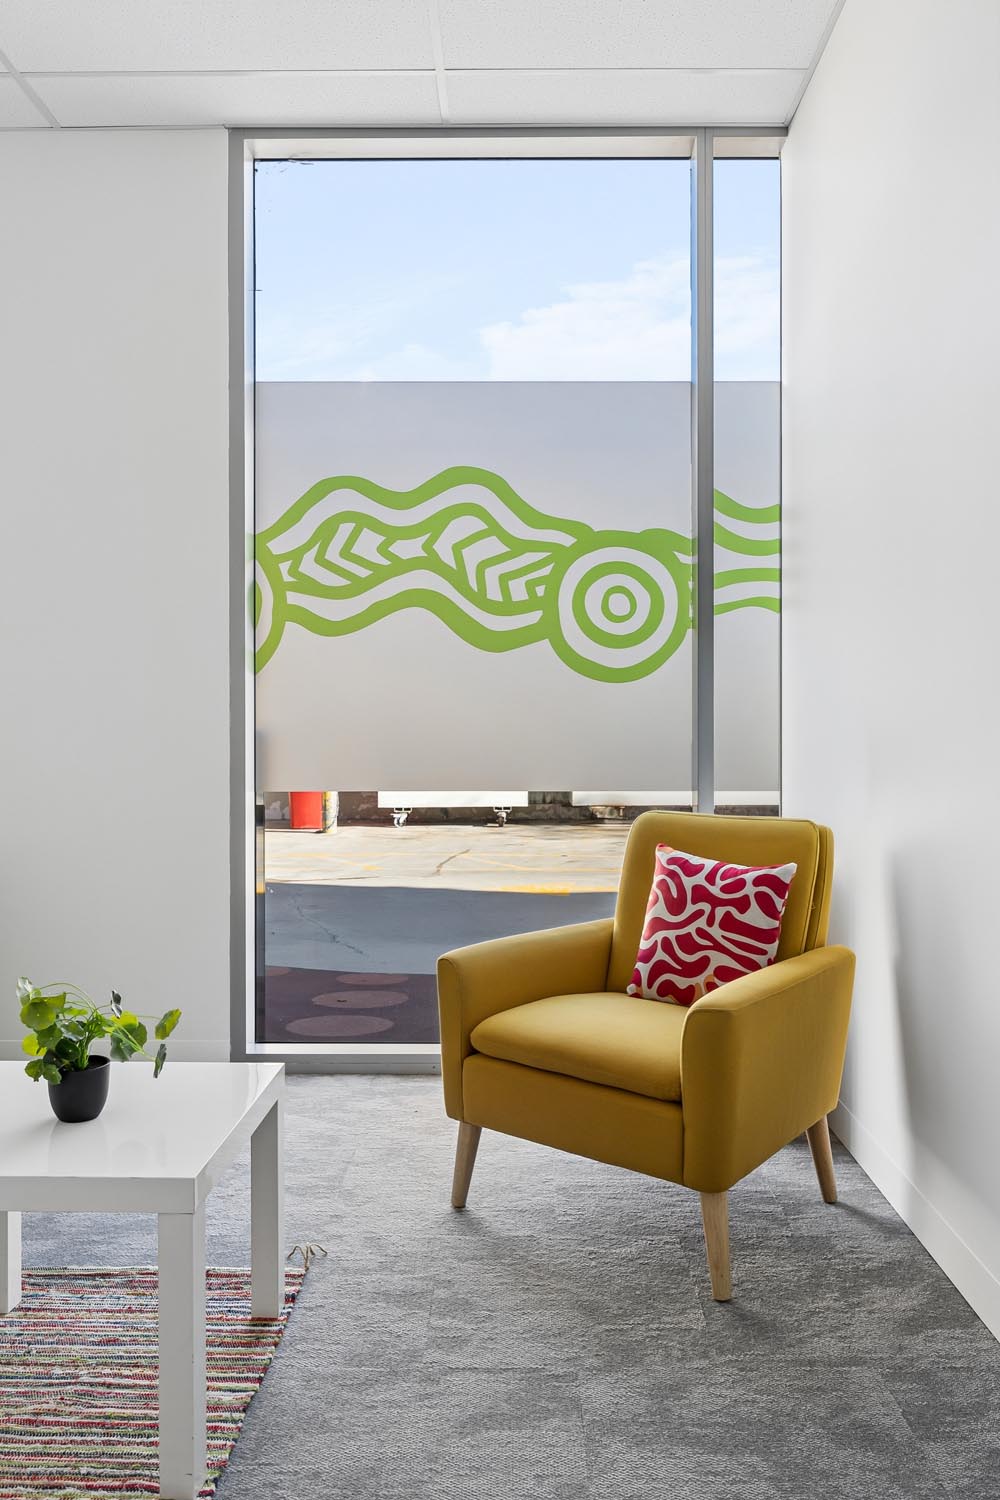
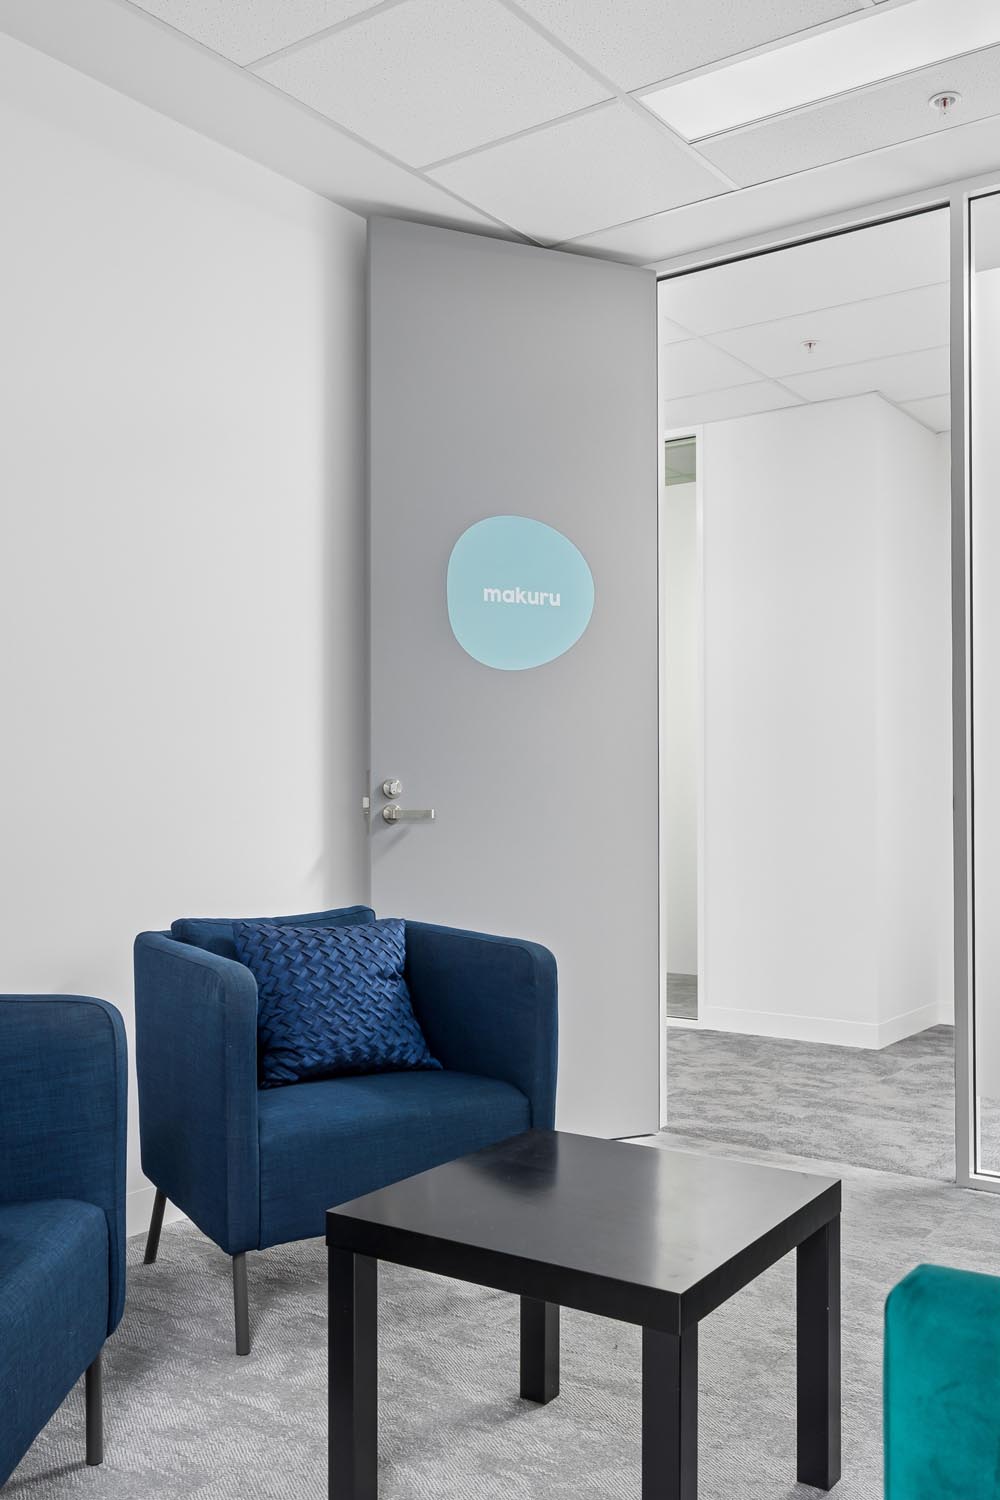
Throughout the design process, young people were consulted directly through design workshops, which helped inform the furniture and materials selection for this calm, welcoming fitout. Safety also shaped the design, with access-controlled doors throughout, secure staff-only areas, and a layout with no “dead spaces,” always ensuring clear line of sight. Additionally, a generous reception area was designed as a chill-out zone, with varied seating gave young people choice and ownership over how they use the space.
Completed in just 65 days, the result is a secure and welcoming community health facility that balances clinical function with the comfort young people sought – a considered, people-first approach to community health.