Stage 1: 715 SQM | 20 Beds
Stage 2: 1856 SQM | 41 Beds
A major Aged Care provider engaged Interite to refurbish their residential aged care facility in Bicton, WA, through a fast-tracked, staged construction programme that enabled continued operations and minimised disruption to residents. The existing layout suffered from inefficient spatial flow, outdated amenities and communal areas that no longer met resident expectations.
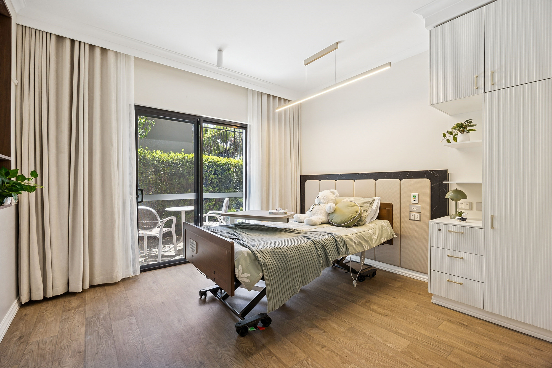
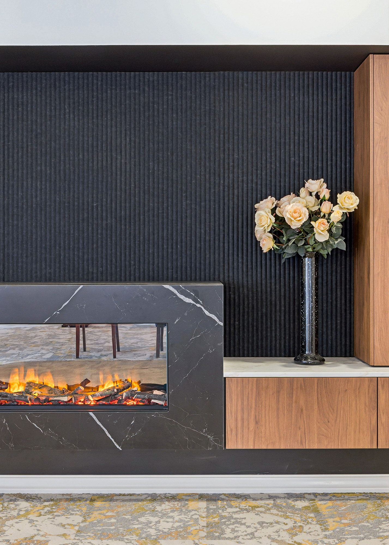
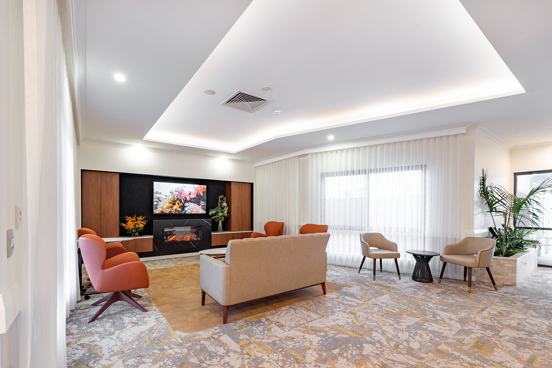
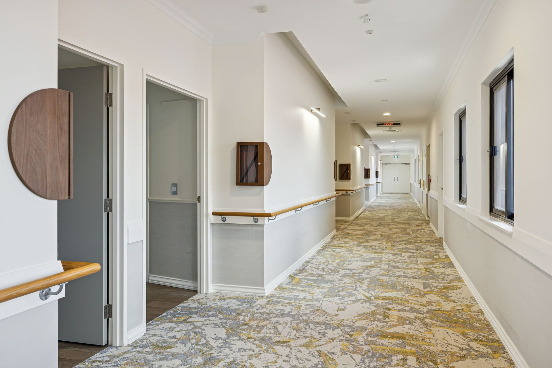
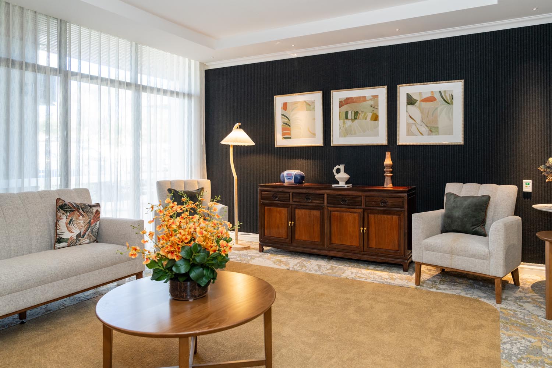
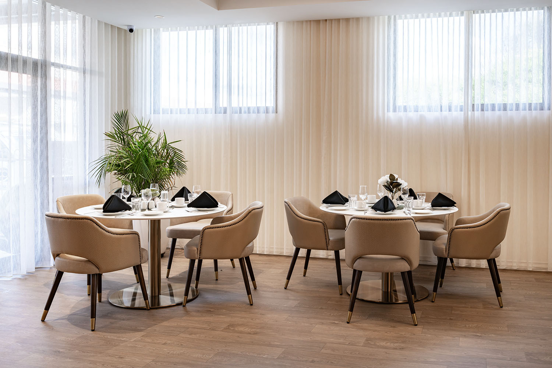
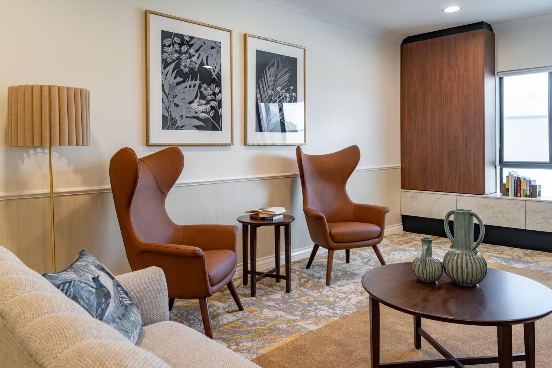
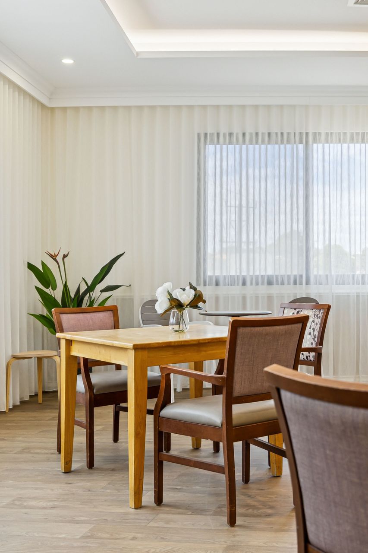
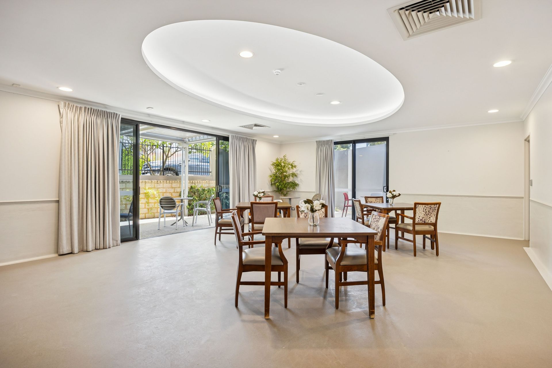
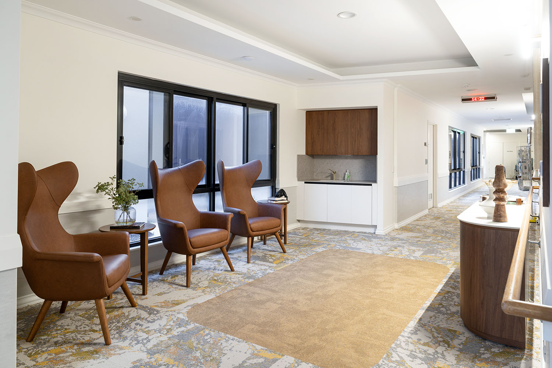
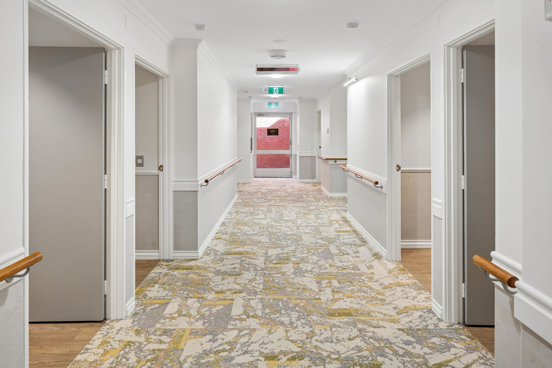
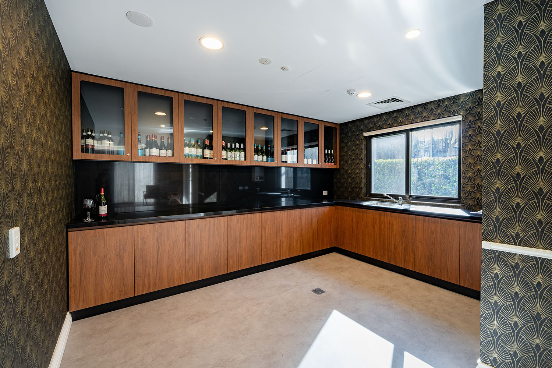
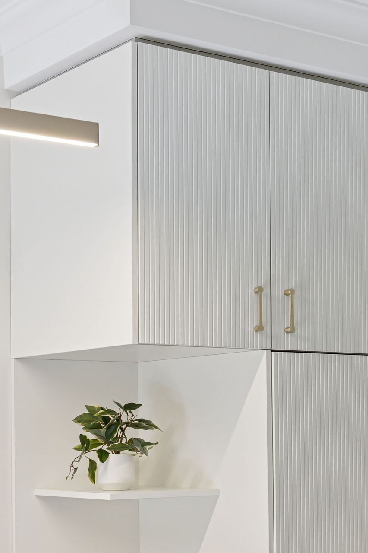
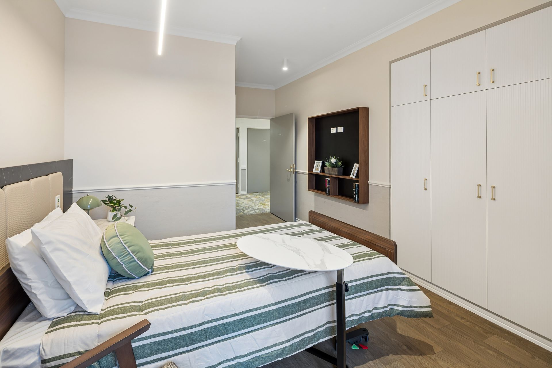
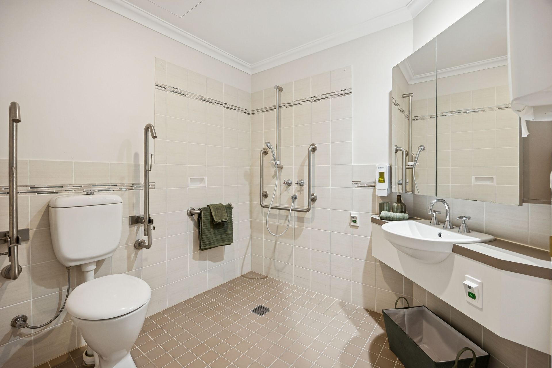
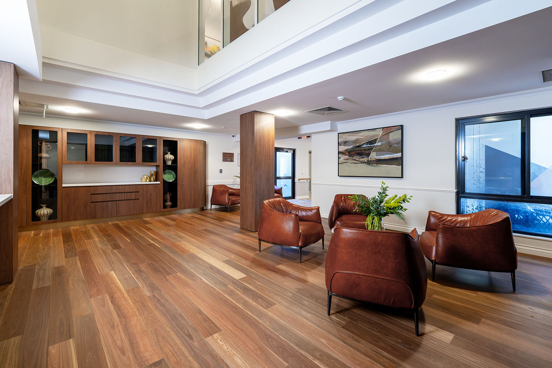
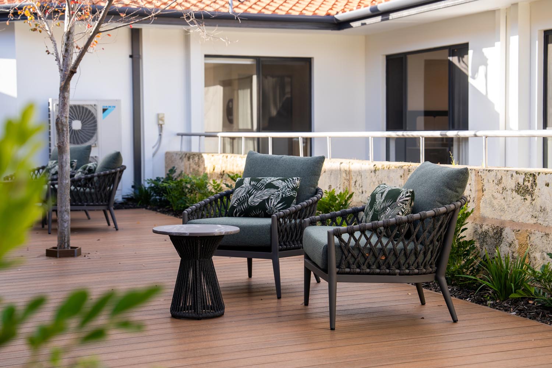
Interite delivered a carefully coordinated, two-stage refurbishment which transformed 61 resident beds, as well as communal and staff spaces while the facility remained operational. Our value engineering and procurement strategies accelerated the construction phases and reduced costs, keeping the client on budget while enabling an immediate increase in occupancy across refurbished spaces as each stage was completed.
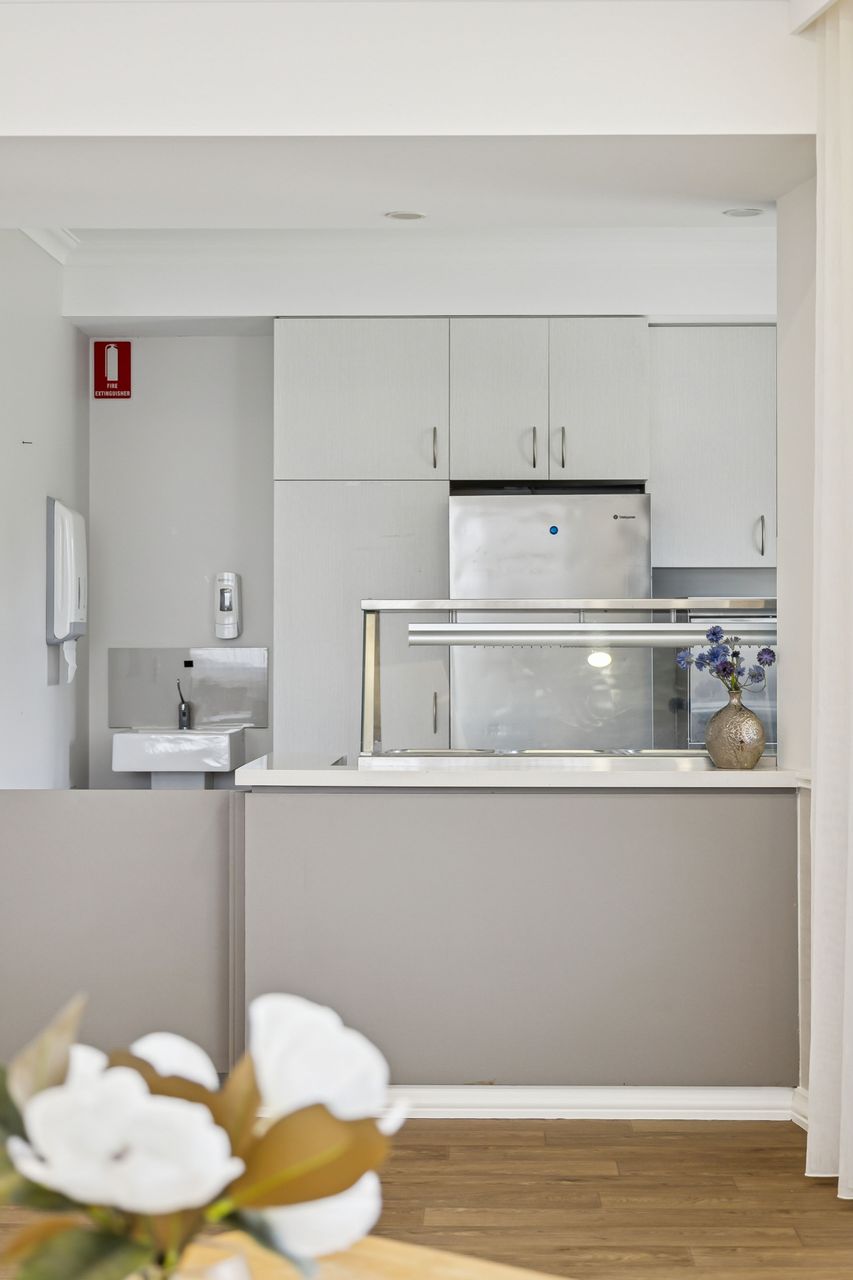
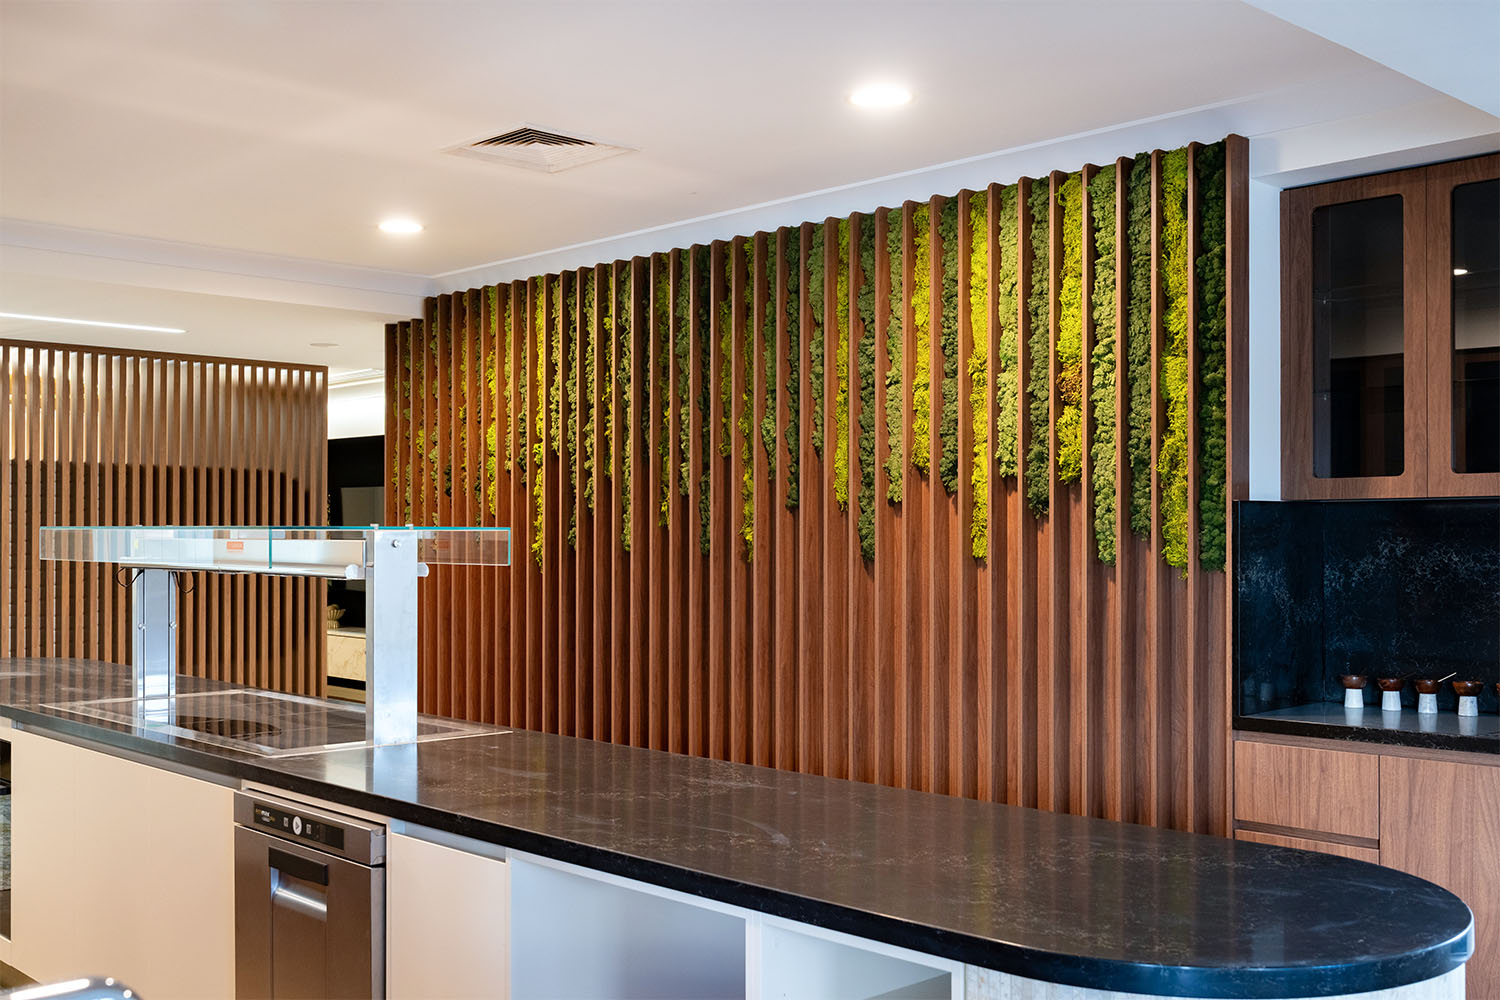
Stage 1 was completed in just eight weeks and delivered 20 upgraded resident rooms and ensuites, multiple new lounge and communal areas, and a new servery and dining space. Stage 2 was divided into four key zones, enabling a safe, phased release of 41 beds and communal spaces across 1856 SQM. Through this staged, low-disruption approach, Interite helped our client welcome residents and staff back to premium, upgraded facilities sooner.